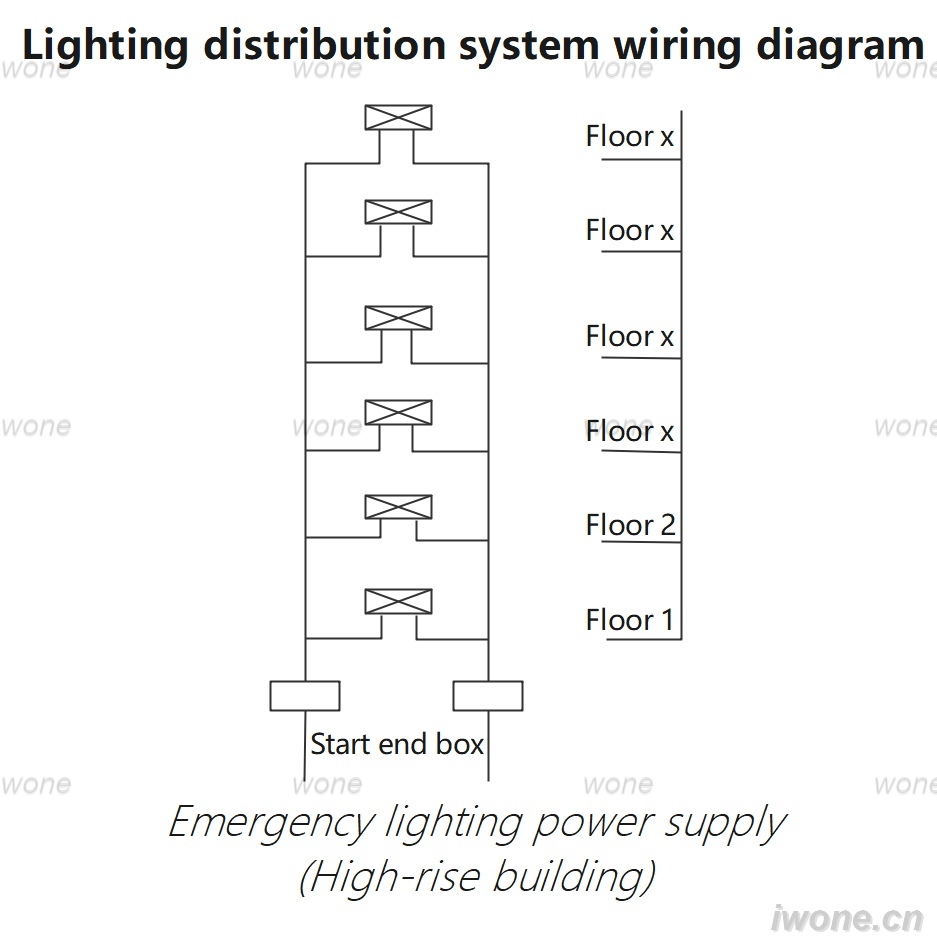
Lighting distribution system wiring diagram (Emergency lighting power supply and High-rise building)

Access essential diagrams, that detailed emergency lighting layouts support proper installation of compliant systems, protecting lives and assets in high-rise structures.

Master Electrician
Field: Distribution
Power Engineer
10Year<
China
Add us on Google

Lighting distribution system wiring diagram (Emergency lighting power supply  and High-rise building)

屏幕截图 2024-09-30 162759.jpg

When the building is a Class A high-rise building, the two power supplies are the main power supply and the emergency power supply. When it is a class II high-rise building, it is appropriate to supply power with double circuits. The emergency lighting distribution box should be set according to the fire protection zone

Give a tip and encourage the author!
Related Products

Comments

Share your question or perspective
WhatsApp
Send inquiry
+86
Click to upload file
Download
Get the IEE Business Application
Use the IEE-Business app to find equipment, obtain solutions, connect with experts, and participate in industry collaboration anytime, anywhere—fully supporting the development of your power projects and business.
Login
or continue with
New here?
Register