 Login
Login



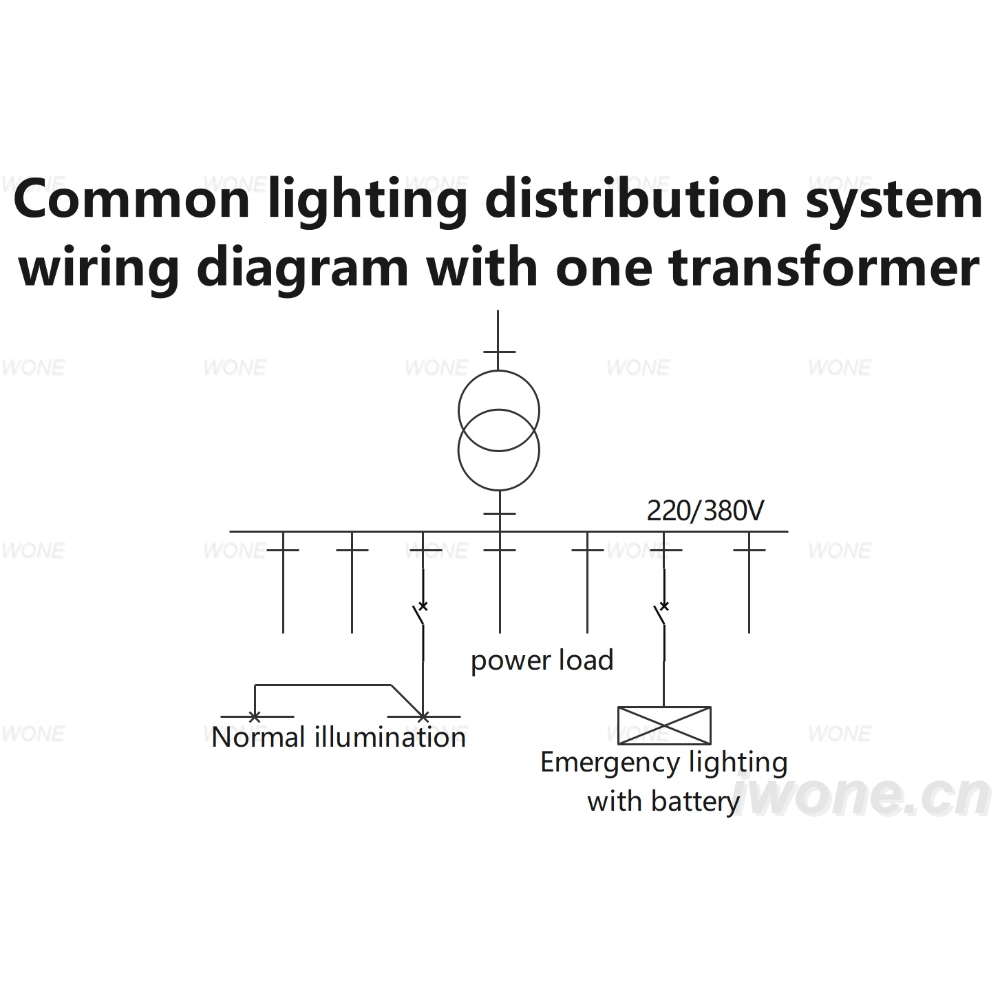
Circuit diagram
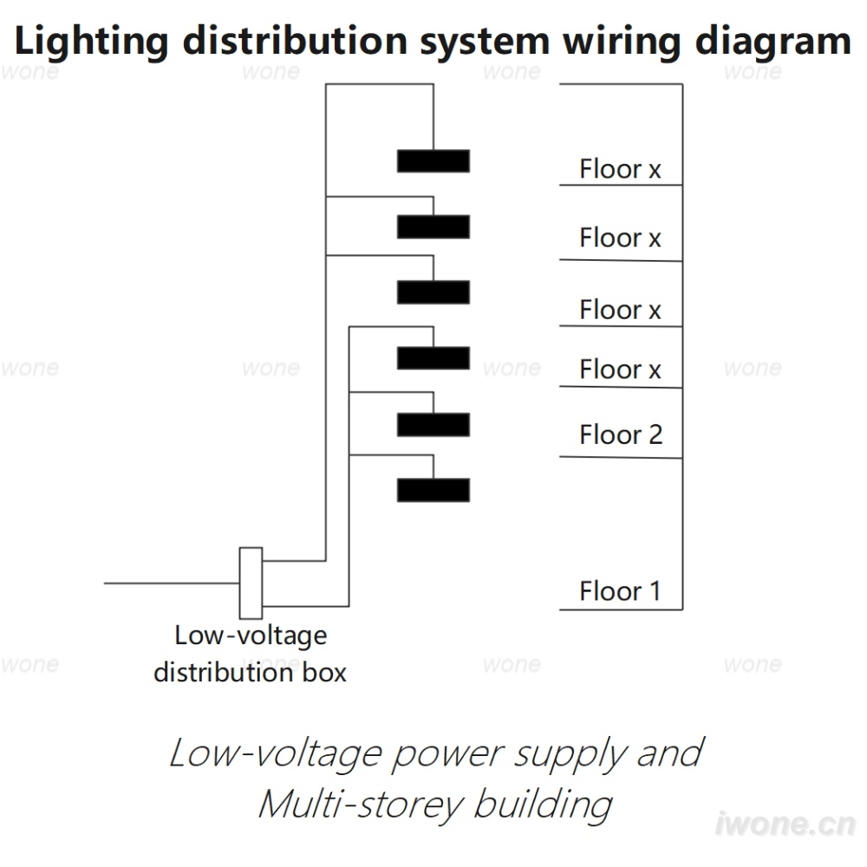
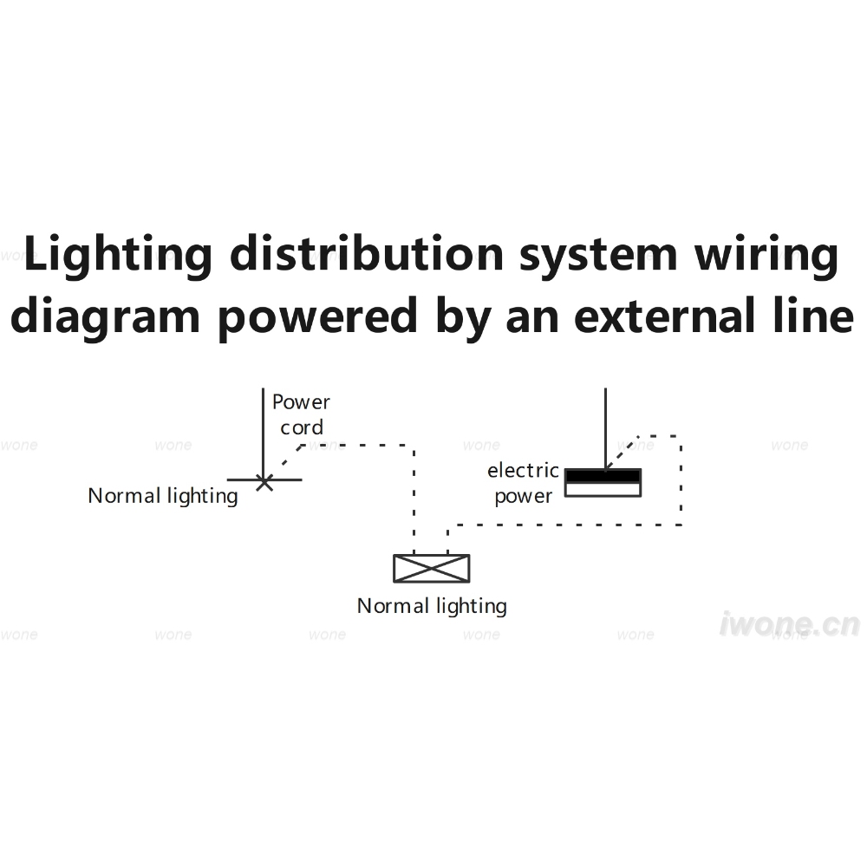
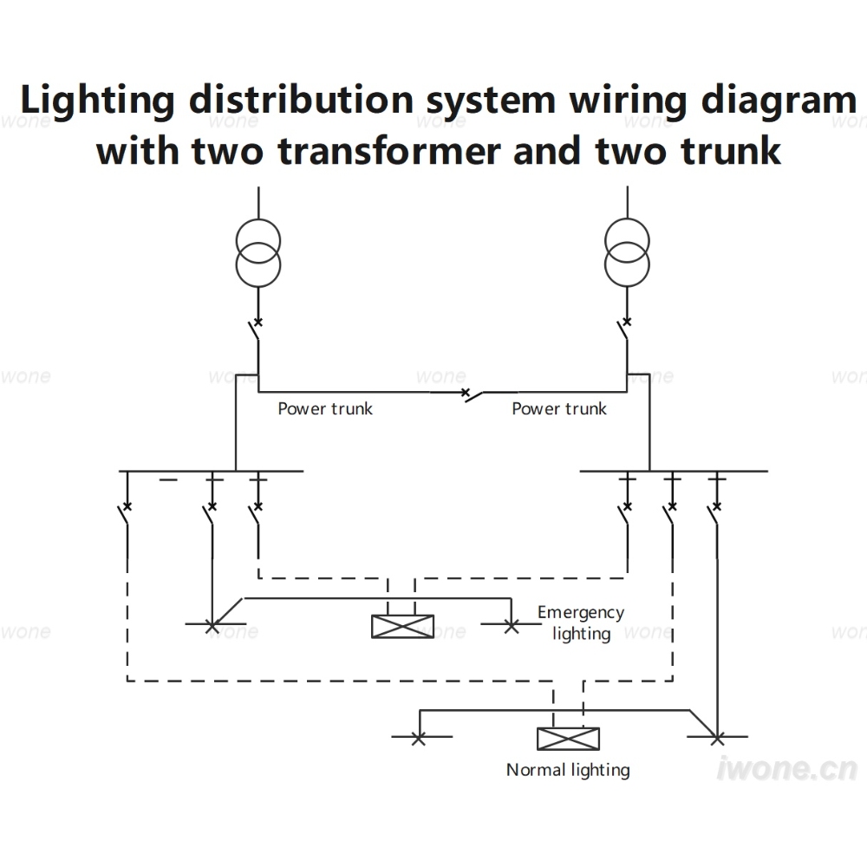
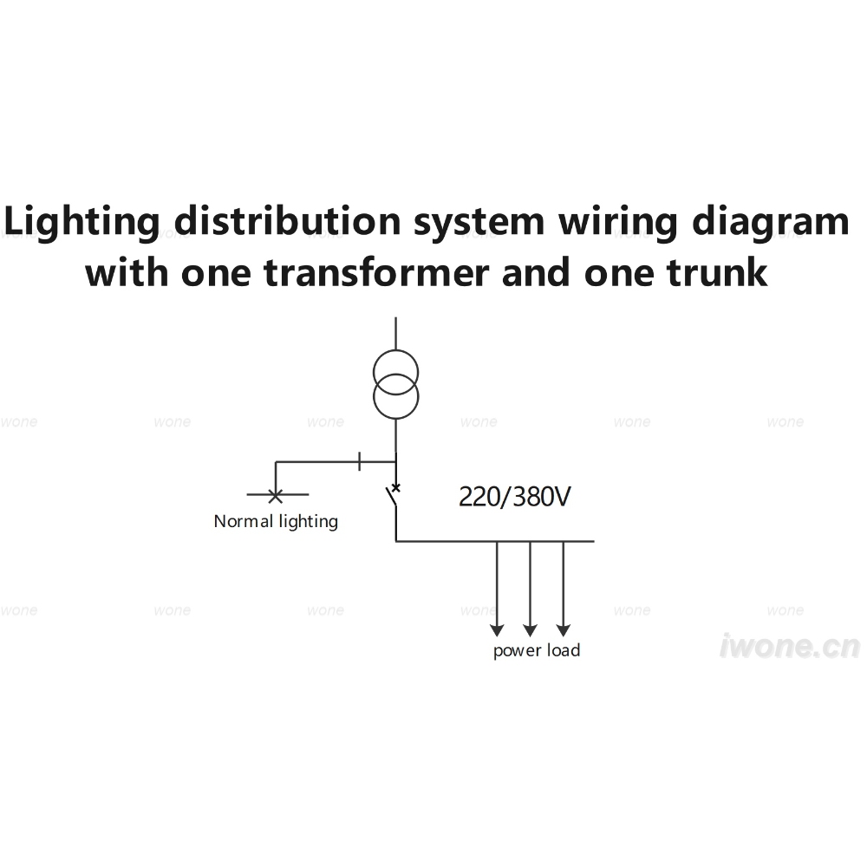
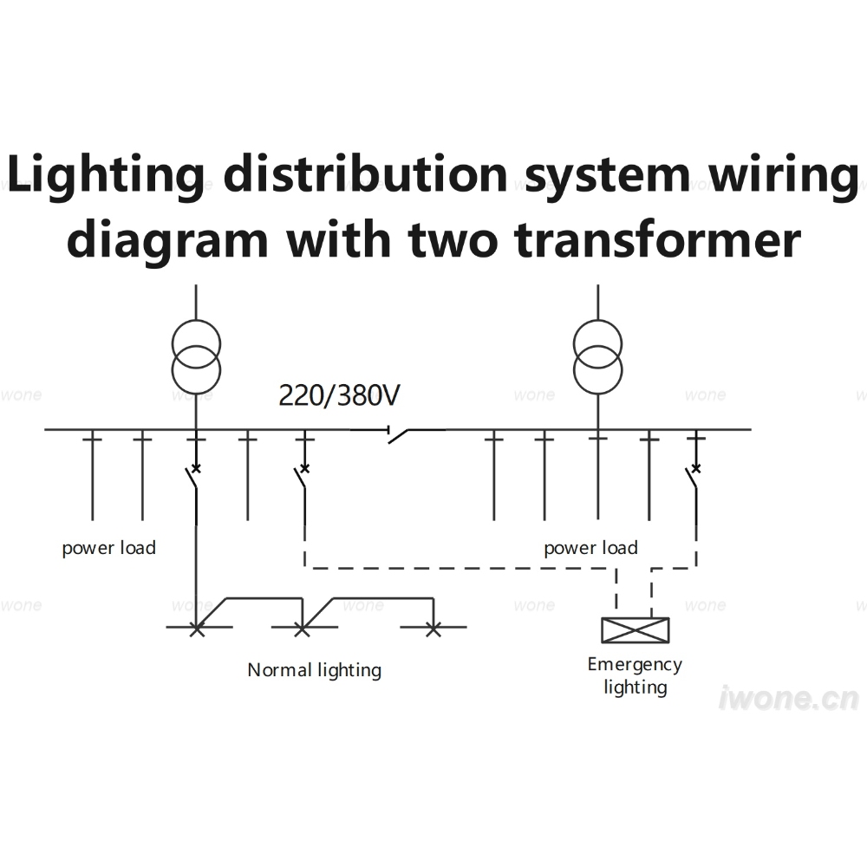
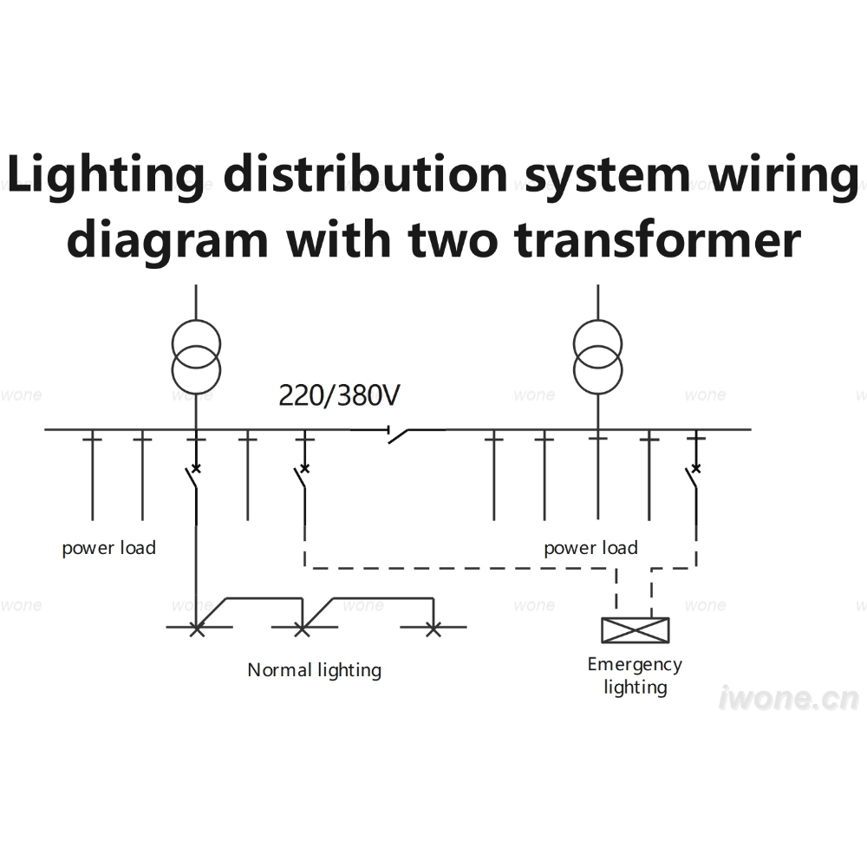
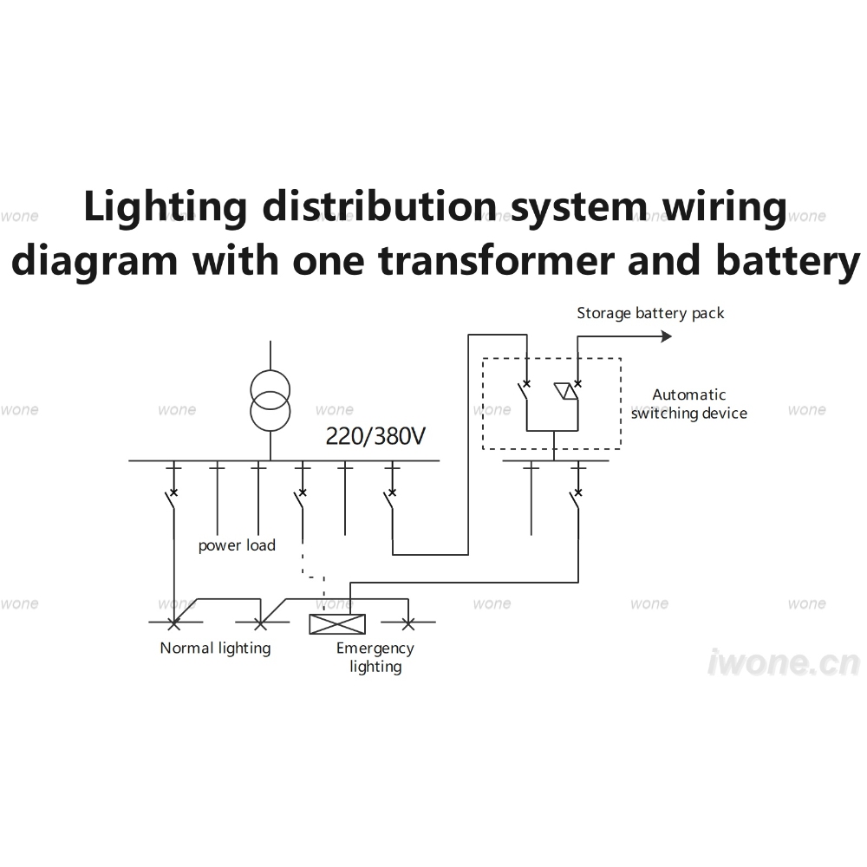
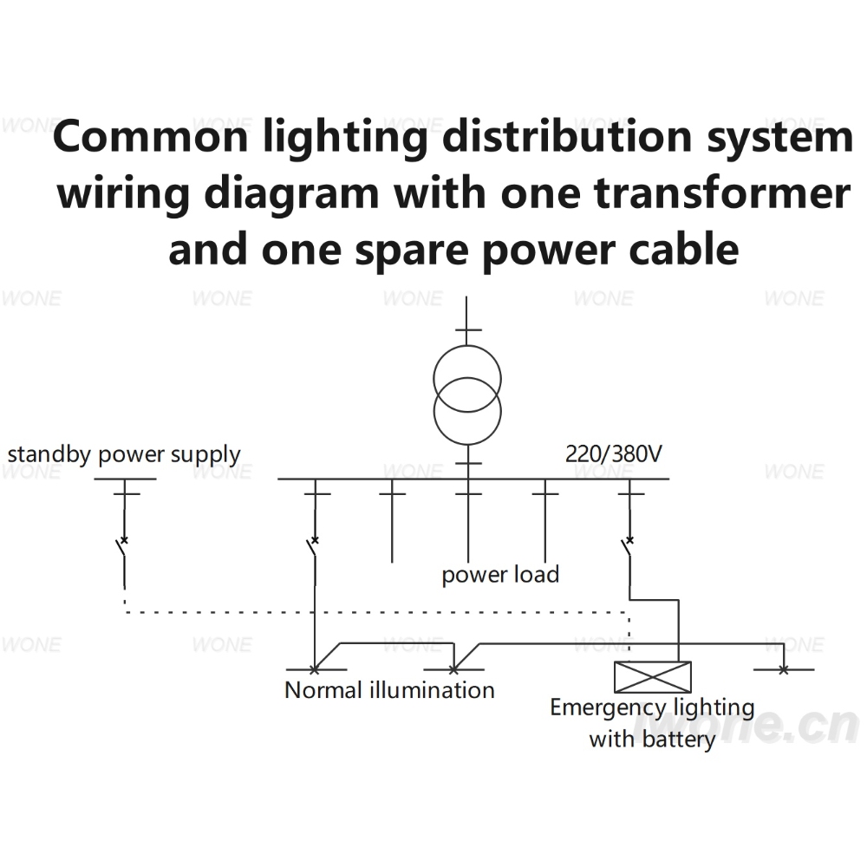
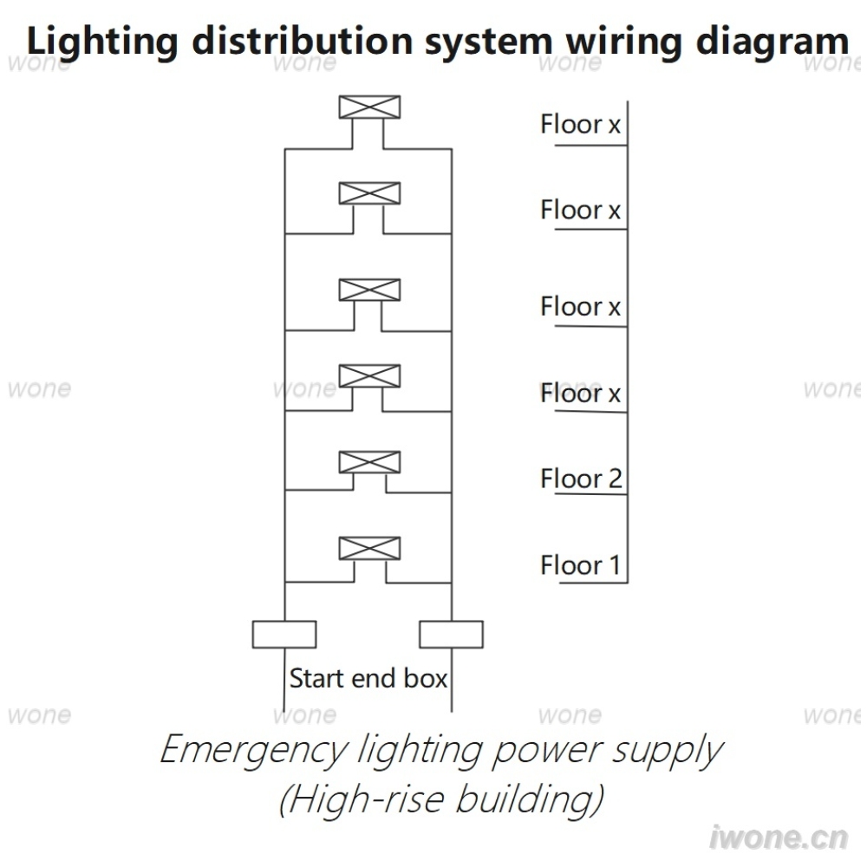
Lighting distribution system wiring diagram (Emergency lighting power supply and High-rise building)
Lighting distribution system wiring diagram (Emergency lighting power supply and High-rise building) When the building is a Class A high-rise building, the two power supplies are the main power supply and the emergency power supply. When it is a class II high-rise building, it is appropriate to supp
 By Master Electrician
09/30, 2024
By Master Electrician
09/30, 2024