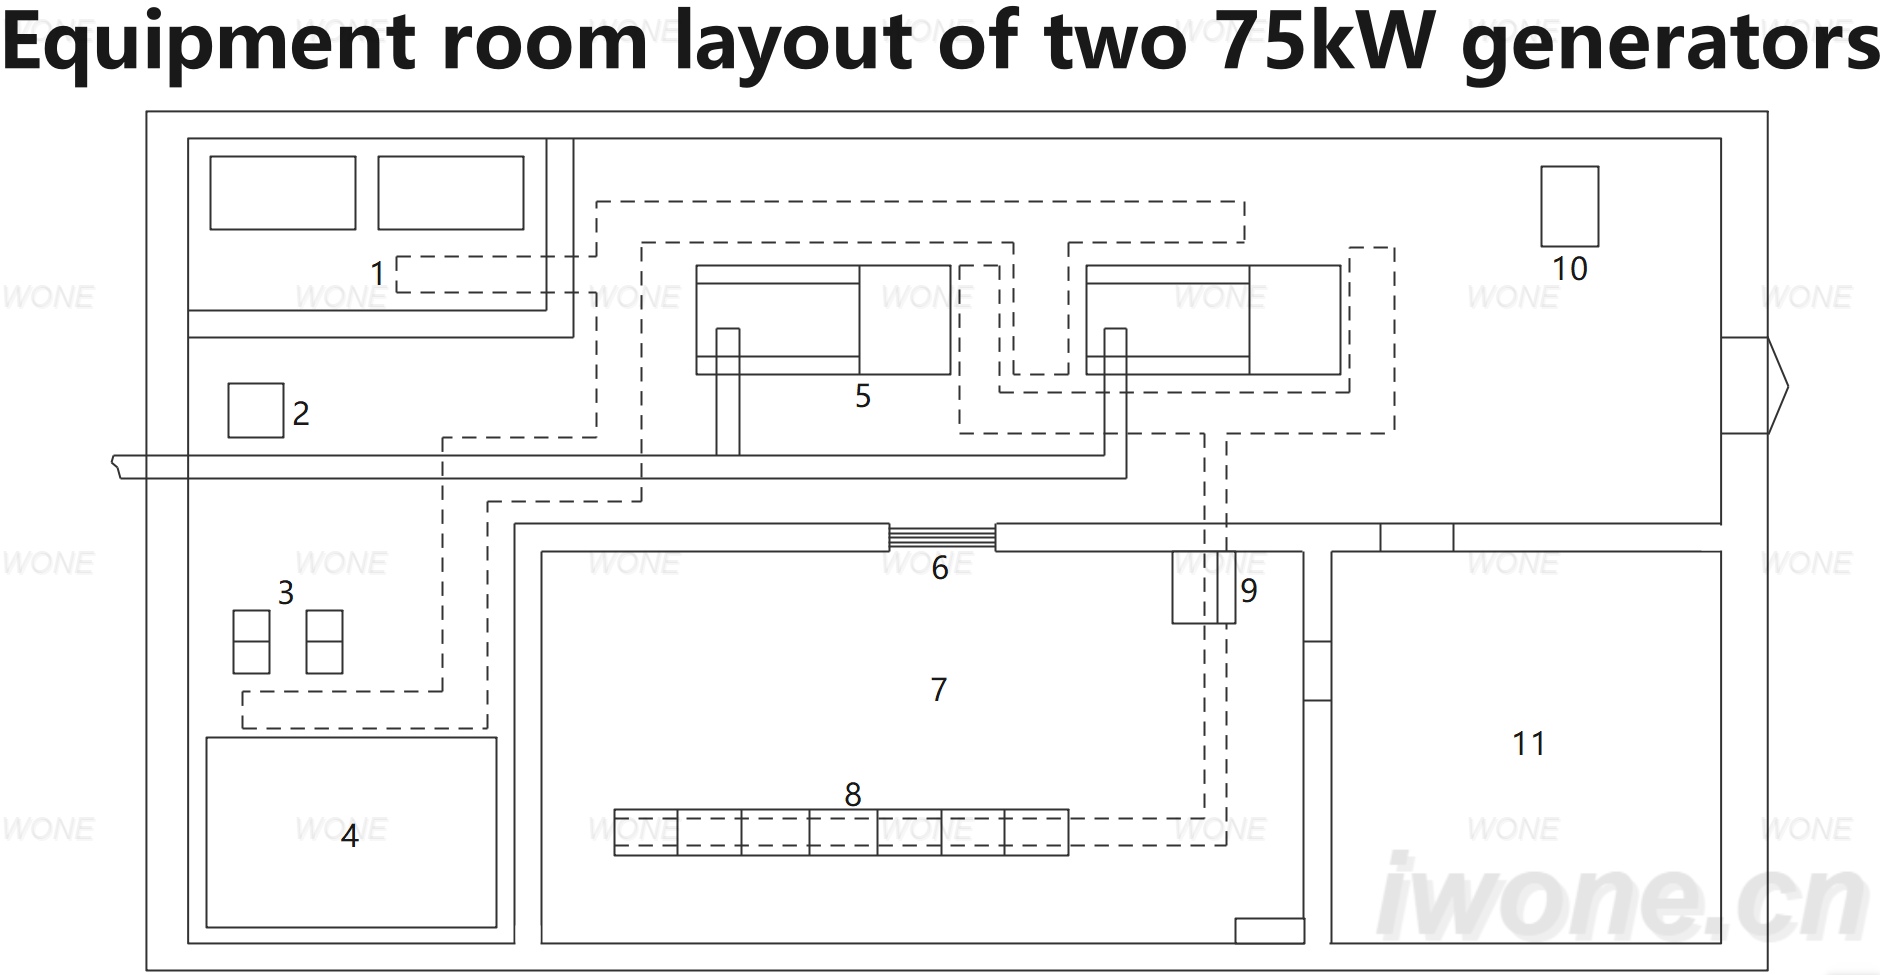
Equipment room layout of two 75kW generators

Plan generator room layout, that proper spacing of two 75kW units ensures airflow, service access, and safety compliance for reliable operation.

Master Electrician
Field: Distribution
Power Engineer
10Year<
China
Add us on Google

Equipment room layout of two 75kW generators
屏幕截图 2024-10-08 142947.jpg

1-Storage library

2-Exhaust fan

3-Water pump

4-Temperature control tank

5-Diesel generator

6-Observation window

7-Control room

8-Distribution panel

9-Control console

10-Air intake fan

11-Rest room

Give a tip and encourage the author!

Comments

Share your question or perspective
WhatsApp
Send inquiry
+86
Click to upload file
Download
Get the IEE Business Application
Use the IEE-Business app to find equipment, obtain solutions, connect with experts, and participate in industry collaboration anytime, anywhere—fully supporting the development of your power projects and business.
Login
or continue with
New here?
Register